Property photo 1
Property photo 2
Property photo 3
Property photo 4
Property photo 5
5 Beds
6 Baths
6,581 sqft

$1,950,000

5965 Xene Lane N, Plymouth MN, 55446

Price per sqft$296.31
Built in2014
Property size6,581 sqft
Property typeResidential
Courtesy of RE/MAX Consultants, LeAnn Sather Listing Contact:

Overview

Active

Listed Oct 30, 2026

Updated 32h ago

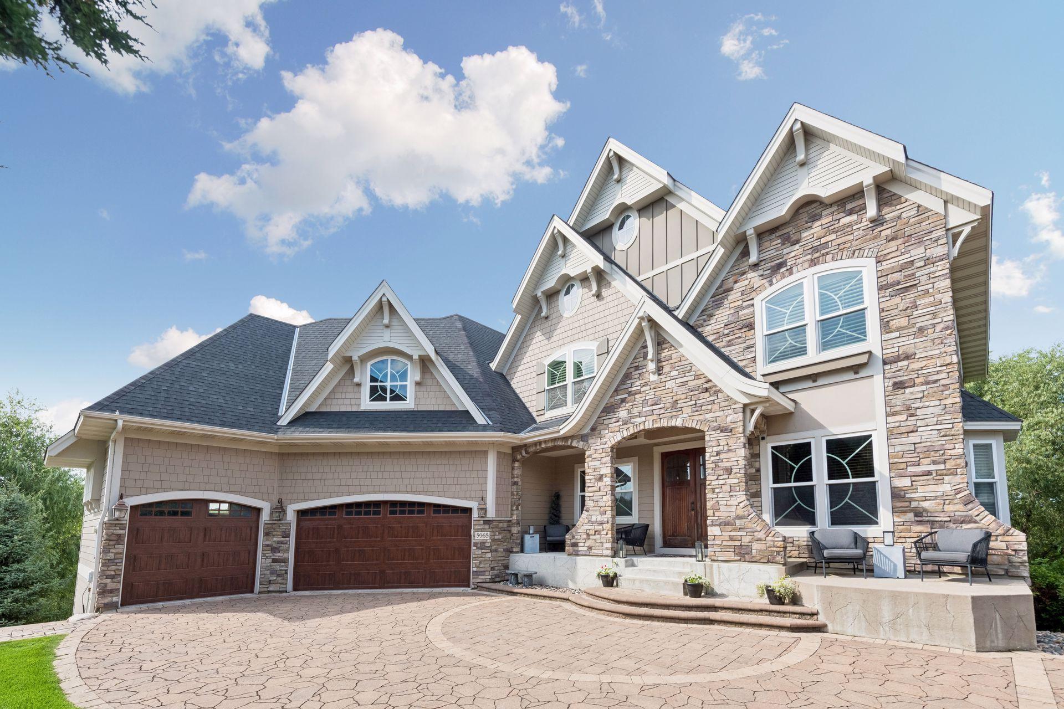
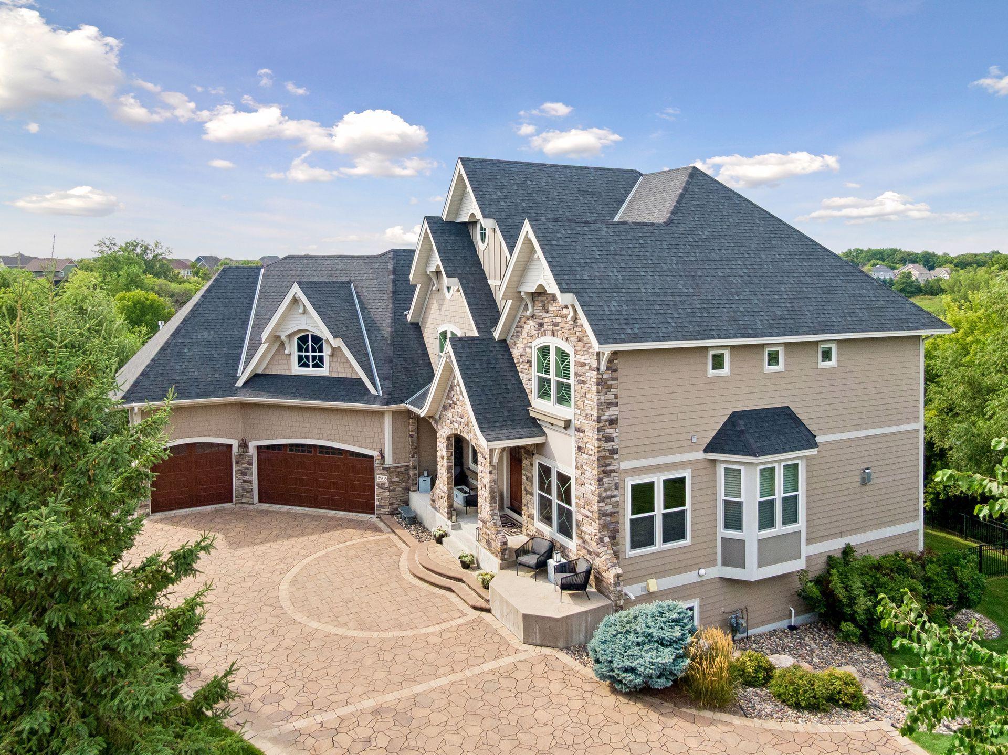
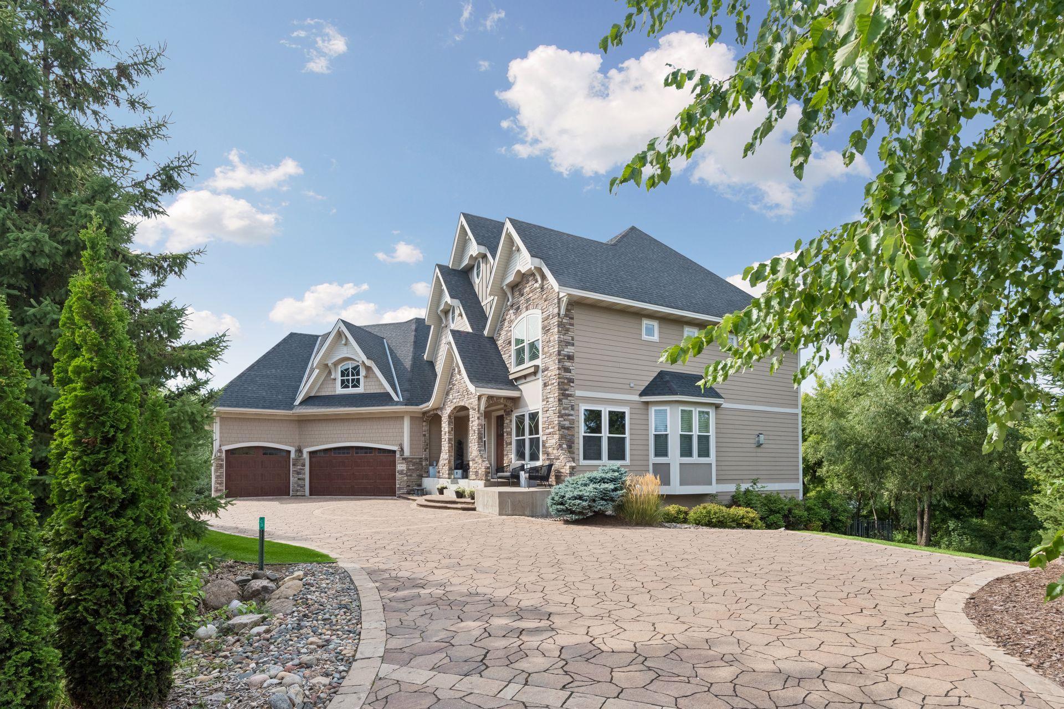
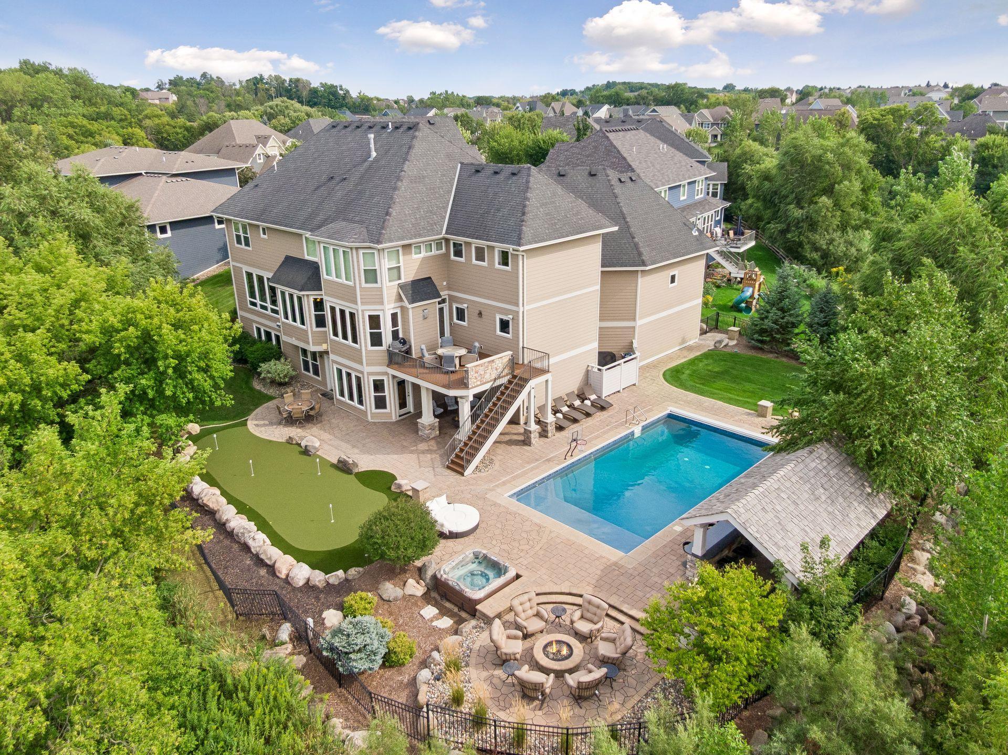
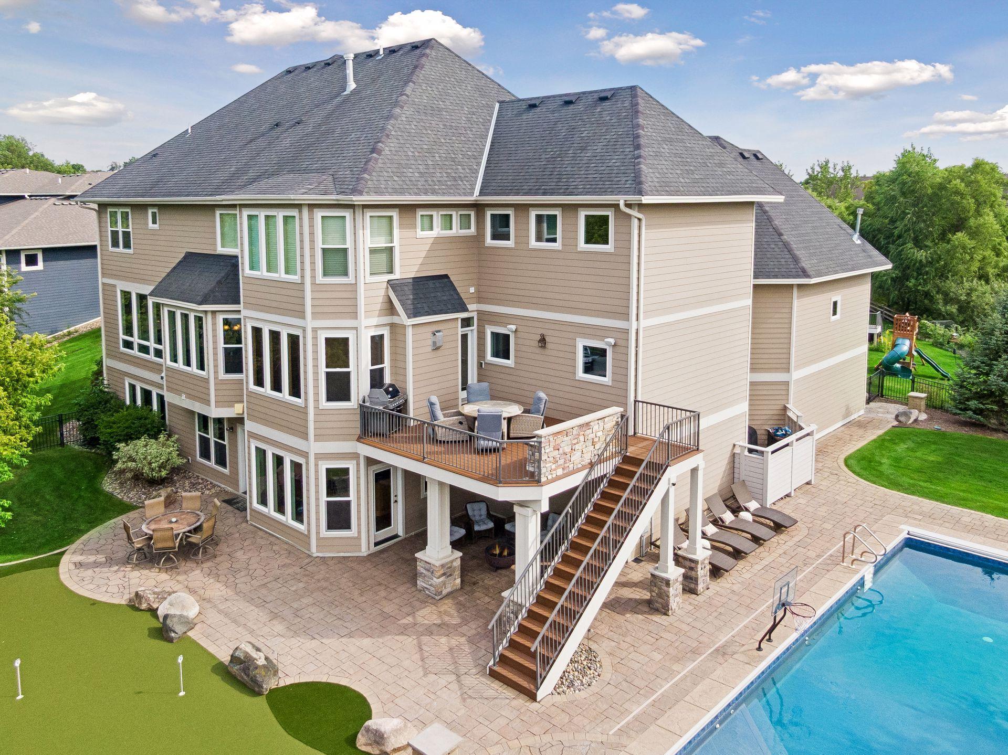
Exceptional Plymouth acreage estate offering luxury, privacy, and resort-style outdoor living. Located at the end of a quiet cul-de-sac and overlooking a serene pond, this stunning property features an incredible backyard retreat complete with a heated pool, hot tub, outdoor kitchen, putting green, and gas fire feature. Designed for both everyday living and entertaining, the home offers four upper-level bedrooms, each with a private ensuite bath and walk-in closet. The luxurious primary suite features a two-sided fireplace and a spa-inspired bath with a soaking tub, tiled shower, dual vanities, and an oversized walk-in closet. A built-in study area and spacious bonus room provide flexible space for work, recreation, or relaxation. The main level showcases an open-concept design with formal and informal dining spaces, a spacious living room with fireplace and custom built-ins, a private office with built-in cabinetry, and a gourmet kitchen centered around an oversized island. Features include stainless steel appliances, a five-burner gas cooktop, and brand-new double ovens and refrigerator. The inviting four-season room, complete with a fireplace, opens to a maintenance-free deck featuring an additional gas fire feature, creating the perfect setting for year-round indoor-outdoor living. A large mudroom with built-in lockers provides exceptional storage and everyday functionality. The walkout lower level is built for entertaining with a large family room, gas fireplace, wet bar, game area, sport court, and workout space. An additional bedroom and ¾ bath provide comfortable accommodations for guests. With seamless access to the backyard oasis, this home delivers the ultimate indoor-outdoor lifestyle in one of Plymouth's most sought-after settings. Additional highlights include a heated three-car garage with a floor drain and epoxy floors, providing year-round convenience and functionality. A beautiful custom paver driveway enhances the home's exceptional curb appeal and creates a grand entrance to this remarkable property. Recent updates include new front door, new carpet throughout the upper two levels and fresh paint throughout the entire home, making this exceptional property truly move-in ready.

$12,973/mo

Est. mortgage payment based on a $1,950,000 home price.

All estimates are provided by Luxury Presence for informational purposes only. Actual amounts may vary.

Additional information

MLS® ID
7166751

Interior Features

Bedrooms
5
Bathrooms
6
Fireplace
Yes
Cooling
Yes
Heating
Yes
Basement
Yes

Exterior Features

Lot Size
2.54 Acres

Other Property Details

Taxes
$20,519
Tax Frequency
Annually
Association Fee Frequency
Quarterly
Garage
Yes
Municipality
Plymouth
MLS provider logo

Listings courtesy of Northstar MLS as distributed by MLS GRID

All information deemed reliable but not guaranteed and should be independently verified. All properties are subject to prior sale, change or withdrawal. Neither listing broker(s) nor Rob Birkeland shall be responsible for any typographical errors, misinformation, misprints and shall be held totally harmless. Properties displayed may be listed or sold by various participants in the MLS.

Based on information submitted to the MLS GRID as of 4:13 AM UTC on 10/31/2026. All data is obtained from various sources and may not have been verified by broker or MLS GRID. Supplied Open House Information is subject to change without notice. All information should be independently reviewed and verified for accuracy. Properties may or may not be listed by the office/agent presenting the information.

©2026 Northstar MLS . All rights reserved.

DMCA Notice

Powered by Luxury Presence